

Listing Courtesy of:  Midwest Real Estate Data as distributed by MLS GRID / Listed By: Kelly Vance, Century 21 Integra; Kristal Adams, Integra
 Midwest Real Estate Data as distributed by MLS GRID / Listed By: Kelly Vance, Century 21 Integra; Kristal Adams, Integra
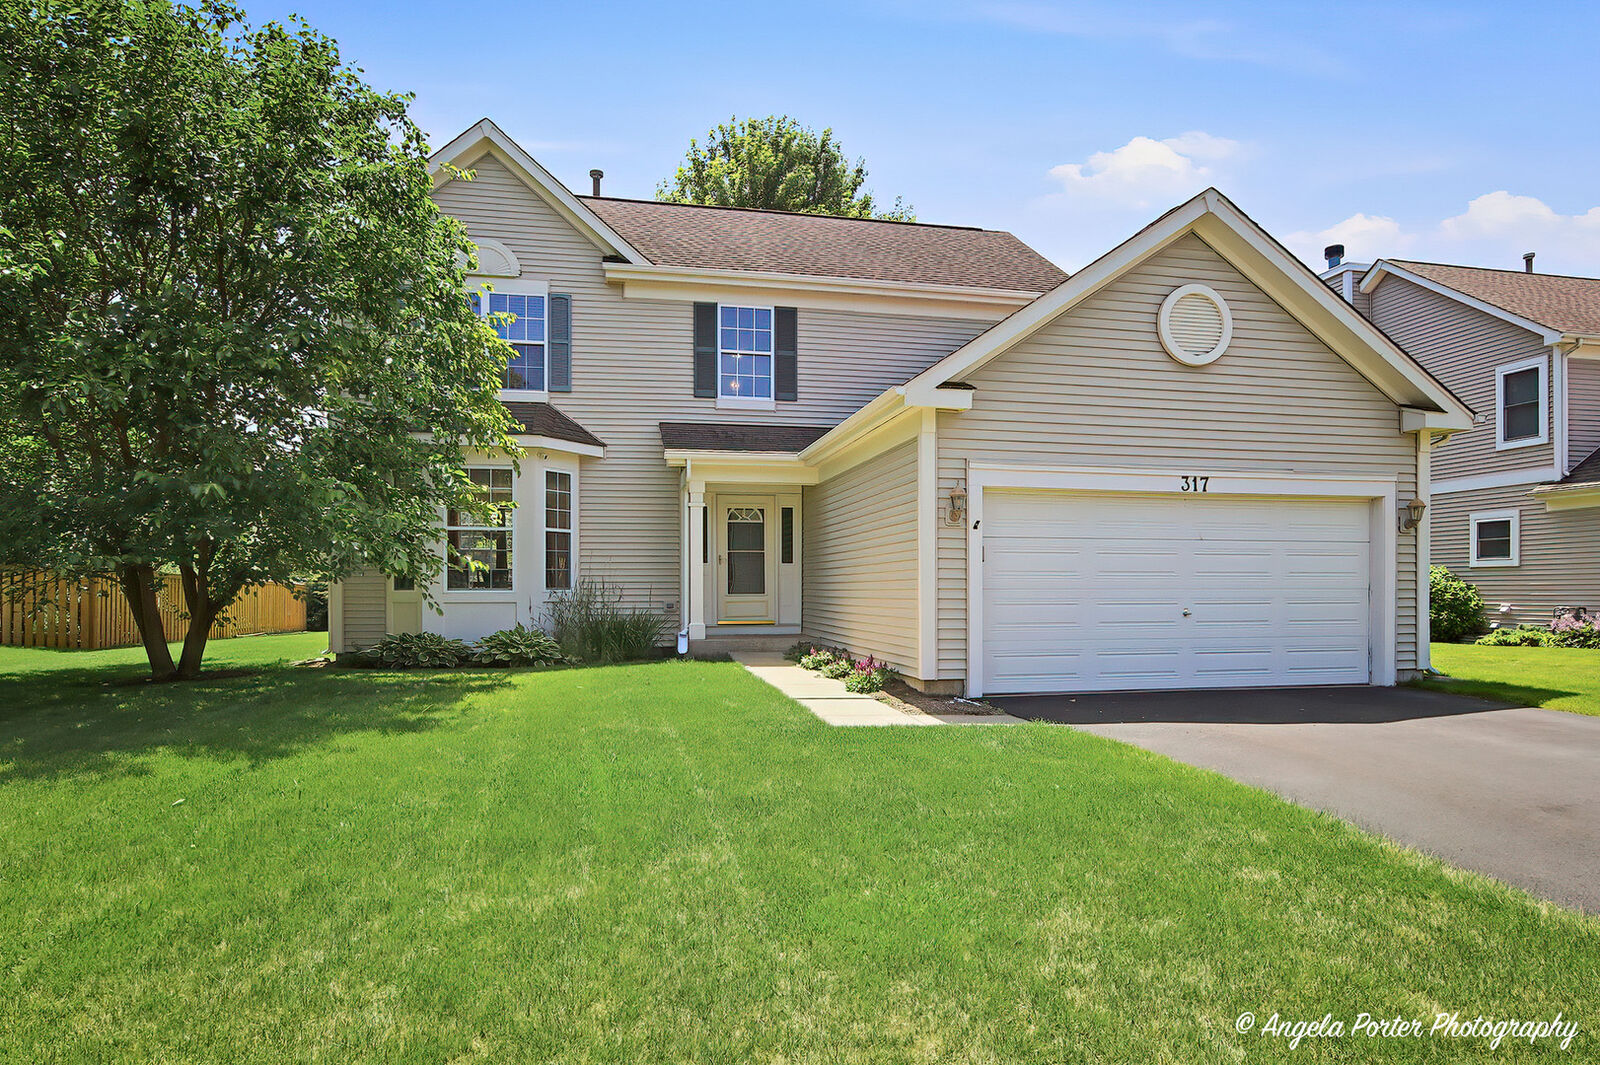
 317 Talismon Drive Crystal Lake, IL 60012
Active (38 Days)
$399,999 (USD)
OPEN HOUSE TIMES
-
OPENSun, Aug 3012 noon - 2:00 pm
Description
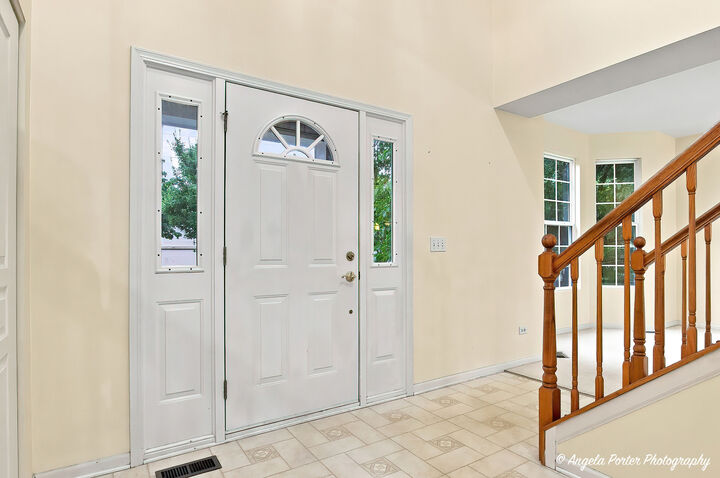
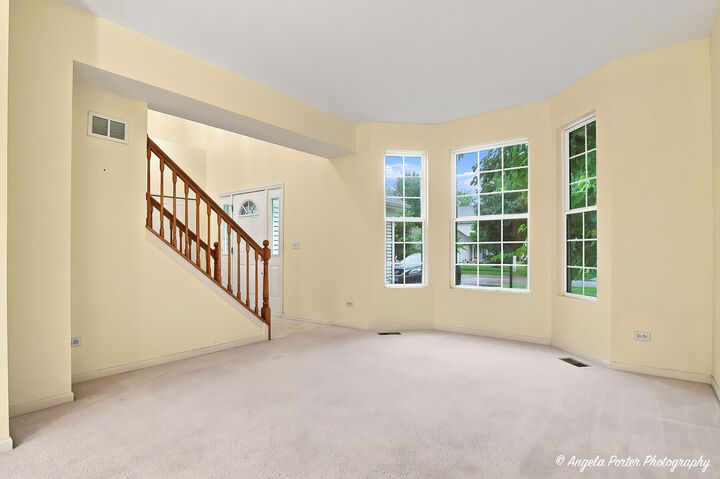
Set in the desirable Walkup at the Park neighborhood, this 3-bedroom, 2.5-bath two-story puts you just moments from local bike paths, Veterans Acres, and the dining, shops, and Metra station in downtown Crystal Lake. Inside, a soaring vaulted entryway opens to warm 3/4-inch hardwood floors that flow through a practical, light-filled main level. The kitchen acts as an easy daily hub-remodeled in 2021 with smooth white quartz countertops, updated cabinet doors, clean subway tile, 3-Day Blinds, and a large undermount sink positioned right by the window. Nearby, the builder extended the family room to offer extra living space, accompanied by a convenient half bath tucked right off the room. Just off the garage, the expanded laundry room adds ideal everyday functionality, complete with a 2025 washer and dryer. Upstairs, the primary suite offers a quiet retreat with a walk-in closet and dual-sink bath, alongside two additional bedrooms and a full bath. Outside, step onto the brick paver patio overlooking a private backyard designed to enjoy at all times of day-from morning coffee in the quiet sun to shaded afternoon relaxing and evening dinners. Practical features are already taken care of, including a 2023 water heater and a newer driveway. Downstairs, a partially finished basement with an open crawl space provides versatile extra room and storage. Located within District 47 (Husmann / Hannah Beardsley) and District 155 (Prairie Ridge) boundaries
MLS #:
12711035
12711035
Taxes
$8,609(2025)
$8,609(2025)
Lot Size
10,019 SQFT
10,019 SQFT
Type
Single-Family Home
Single-Family Home
Year Built
2003
2003
Style
Colonial
Colonial
School District
155,47
155,47
County
McHenry County
McHenry County
Community
Walk Up at the Park
Walk Up at the Park
Listed By
Kelly Vance, Century 21 Integra
Kristal Adams, Century 21 Integra
Kristal Adams, Century 21 Integra
Source
Midwest Real Estate Data
Last checked Aug 27 2026 at 10:50 AM GMT+0000
Midwest Real Estate Data
Last checked Aug 27 2026 at 10:50 AM GMT+0000
Bathroom Details
- Full Bathrooms: 2
- Half Bathroom: 1
Interior Features
- Appliance: Range
- Appliance: Refrigerator
- Appliance: Washer
- Appliance: Dryer
- Appliance: Dishwasher
- Appliance: Microwave
- Appliance: Freezer
Subdivision
- Walk Up At The Park
Property Features
- Foundation: Concrete Perimeter
Heating and Cooling
- Natural Gas
- Central Air
Basement Information
- Unfinished
- Partial
- Crawl Space
Exterior Features
- Roof: Asphalt
Utility Information
- Utilities: Water Source: Public
- Sewer: Public Sewer
School Information
- Elementary School: Husmann Elementary School
- Middle School: Hannah Beardsley Middle School
- High School: Prairie Ridge High School
Parking
- Garage Owned
- Attached
- Garage
- Asphalt
- Yes
Living Area
- 1,982 sqft
Listing Price History
Date
Event
Price
% Change
$ (+/-)
Aug 25, 2026
Price Changed
$399,999
-4%
-$14,901
Aug 13, 2026
Price Changed
$414,900
-1%
-$5,100
Jul 21, 2026
Listed
$420,000
-
-
Location
Estimated Monthly Mortgage Payment
*Based on Fixed Interest Rate withe a 30 year term, principal and interest only
Listing price
Down payment
%
Interest rate
%Mortgage calculator estimates are provided by C21 North East and are intended for information use only. Your payments may be higher or lower and all loans are subject to credit approval.
Disclaimer: Square footage is based on information available to agent, including County records. Information has not been verified by agent and should be verified by buyer.
Based on information submitted to the MLS GRID as of 8/27/2026 10:50. All data is obtained from various sources and may not have been verified by broker or MLS GRID. Supplied Open House Information is subject to change without notice. All information should be independently reviewed and verified for accuracy. Properties may or may not be listed by the office/agent presenting the information.


